Jill Stephens

BEDS5
BATHS3 full 1 partial
SQUARE FEET4,401
MLS#1229740
STATUSActive
PROPERTY TYPEResidential - Single Family
SUBDIVISIONTrails
Property Description
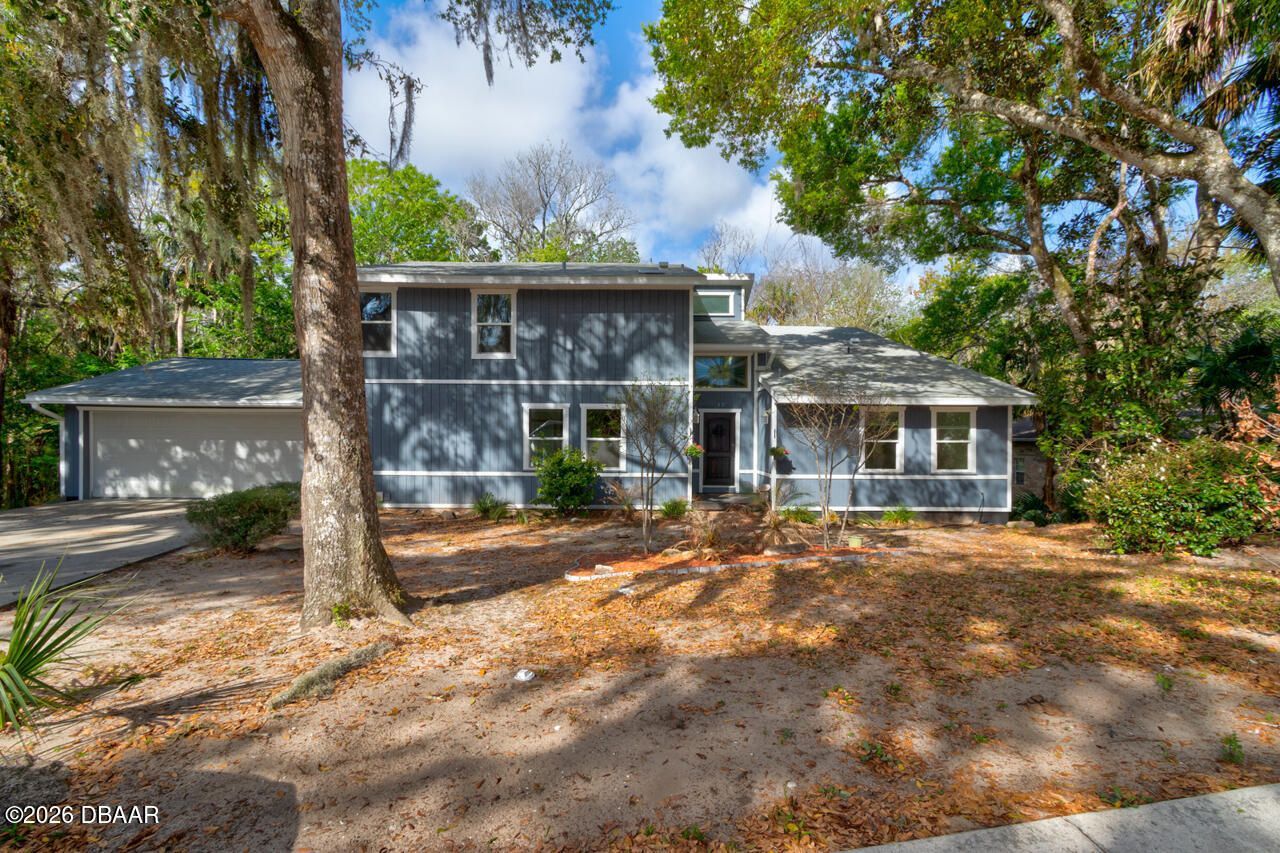
REDUCED"PRICED TO SELL! This spacious three-story waterfront home in the Trails subdivision is being sold as-is and offers plenty of room for the whole family"and Square footage received from tax rolls. All information recorded in the MLS intended to be accurate but cannot be guaranteed.
Property Features
Property Type: Residential - Single Family
Cooling: Central Air
Fuel Type: Electric
Garage: 2
Heating: Central, Electric
Home Style: Traditional
Lot Size: 0.97 Acres
Roof Type: Shingle
Stories: 3.0
Taxes: $4,665
Year Built: 1983
Feature Descriptions
Appliances: Refrigerator, Microwave, Ice Maker, Electric Water Heater, Electric Oven, Electric Cooktop, Dryer, Dishwasher
Association/Condo Fee: 274/Quarterly
Days on Site: 49
Directions: Main Trail then turn onto Rio Pinar. Follow to River Ridge on left.
Exterior: Wood Siding
Exterior Amenities: Balcony
Fireplace: Wood Burning
Flooring: Tile, Wood
HOA Y/N: Yes
Interior Amenities: Breakfast Bar, Ceiling Fan(s), Eat-in Kitchen, Entrance Foyer, Kitchen Island, Open Floorplan, Primary Bathroom -Tub with Separate Shower, Split Bedrooms, Vaulted Ceiling(s), Walk-In Closet(s)
Laundry: Electric Dryer Hookup, In Unit, Washer Hookup
Listing Terms: Cash, Conventional
Lot: Wetlands, Wooded
Lot Dimensions: 98.0 ft x 433.0 ft
Parcel #: 4217-01-02-1120
Parking: Garage
Patio/Porch: Deck, Porch, Rear Porch
Property Attached Y/N: No
Property Sub-Type: Single Family Residence
Road Frontage: City Street
Road Surface: Asphalt
Sewer: Public Sewer
SQFT Total: 4905
Utilities: Cable Available, Electricity Connected, Sewer Connected, Water Connected
Water: Public
Waterfront: Navigable Water, River Front
Wooded: Yes
Room Sizes
Bedroom 1: 14.00 X 18.00 Level - Third
Kitchen: 15.00 X 18.00 Level - Main
Dining Room: 12.00 X 12.00 Level - Main
Florida Room: 20.00 X 22.00 Level - Main
Bedroom 2: 13.00 X 14.00 Level - Main
Bathroom 3: 12.00 X 13.00 Level - Main
Bedroom 4: 14.00 X 13.00 Level - First
Bathroom 5: 13.00 X 12.00 Level - First
Media Room: 27.00 X 18.00 Level - First
Game Room: 22.00 X 19.00 Level - First
Other: 7.00 X 16.00 Level - Second
Listed By / Shown By
Listed By
Agency Name: Realty Pros Assured
Shown By
Agent Name: Jill Stephens
Agent Phone: (386) 451-1708
Agency Title: Adams Cameron & Co. REALTORS

Estimate Your Payment
Estimated Payment
$ 4,037.91 per month $3,459.57 Principal & Interest $388.75 Property Tax $189.58 Homeowner's InsuranceChange Payment Information
Privacy Policy / DMCA Notice / ADA Accessibility


This site is hosted, designed and copyright
© 1994 - 2026 by
Delta Media Group, Inc. -- Patent Pending --
33 River Ridge Trail | MLS# 1229740
This single family home located at 33 River Ridge Trail, Ormond Beach, FL 32174 is currently listed for sale with an asking price of $650,000. This property was built in 1983 and has 5 bedrooms and 3 full and 1 partial baths with 4401 sq. ft. River Ridge Trail is located in the Trails subdivision. Search Trails real estate on jillstephens.adamscameron.com today.